Medical centre and clinic fitouts in Melbourne
A clinic fitout is a services job that happens to have walls. Get the services right and the joinery is easy. Get them wrong and you find out at the building surveyor's final inspection.
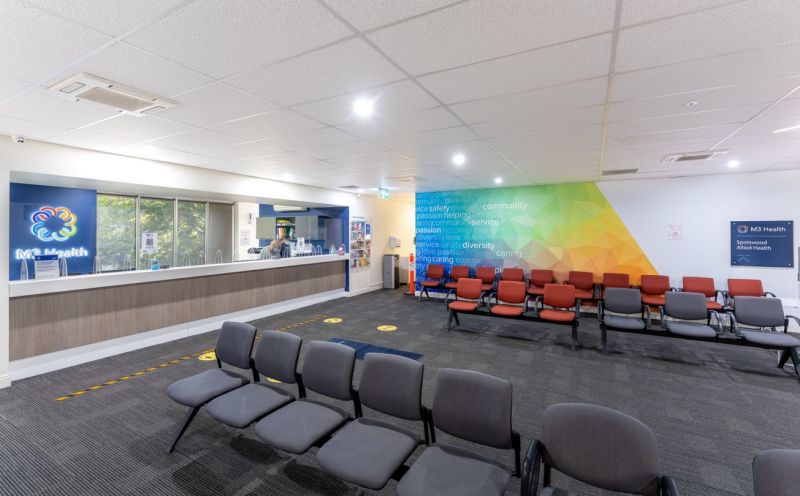

A clinic fitout is a services job that happens to have walls. Get the services right and the joinery is easy. Get them wrong and you find out at the building surveyor's final inspection.
Three-phase for imaging, body-protected circuits in every treatment room. Wheelchair accessibility ramps. Automatic doors. Treatment room compliant vinyl non-slip surfaces. HealthBuilt designs and builds clinics for practices where the builder needs to know the compliance rules rather than look them up.
New practices, second sites and expansions. Consulting rooms, treatment rooms, a compliant waiting room, staff areas, and the accreditation items (hand hygiene, privacy, circulation space) that RACGP standards assessors look for.
Surgery rooms with plumbing, suction and compressed air, lead-lined walls for imaging, and a sterilisation room laid out as a proper dirty-to-clean flow.
Multi-room physiotherapy, occupational therapy, podiatry and psychology practices. Accessible from the front door to every treatment room, so NDIS participants and older clients can attend without assistance.
Procedure rooms where the electrical class, ventilation and finishes are not optional.
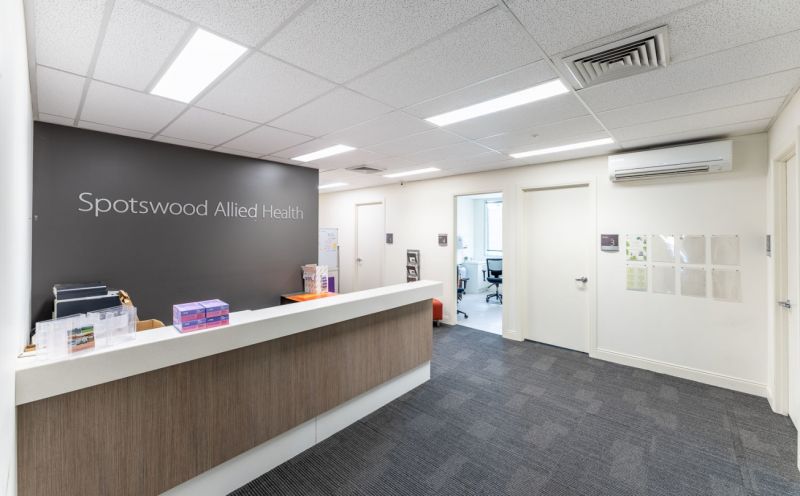
We know what a refurbishment looks like from the operator's side of the desk, because we have sat there.
Projects. Royal Freemasons Ballarat, modular extension, $10m. Opal Keilor, $3m renovation. Altona Aged Care, $10m new build. Jamia Health Gisborne, $6m extension. Opal Diamond Creek, $2m renovation, occupied. McKenzie Melton, 36-bed renovation. Menarock Templestowe, 24-bed extension. GraceVilla Greensborough, commercial kitchen $600K, Opal Waverley Valley Plant Room and Kitchen and Laundry renovation / relocation $2m
Bring the vacancy pattern and the roster. We will bring a staging plan.