
Aged care refurbishments in occupied facilities

Renovating an aged care home is a decanting problem, an infection control problem and a staffing problem, with construction attached. The real question is how many beds do I lose, and for how long, and does the renovation repositioning add value via RADs or DAPs enough to justify the capital expenditure.
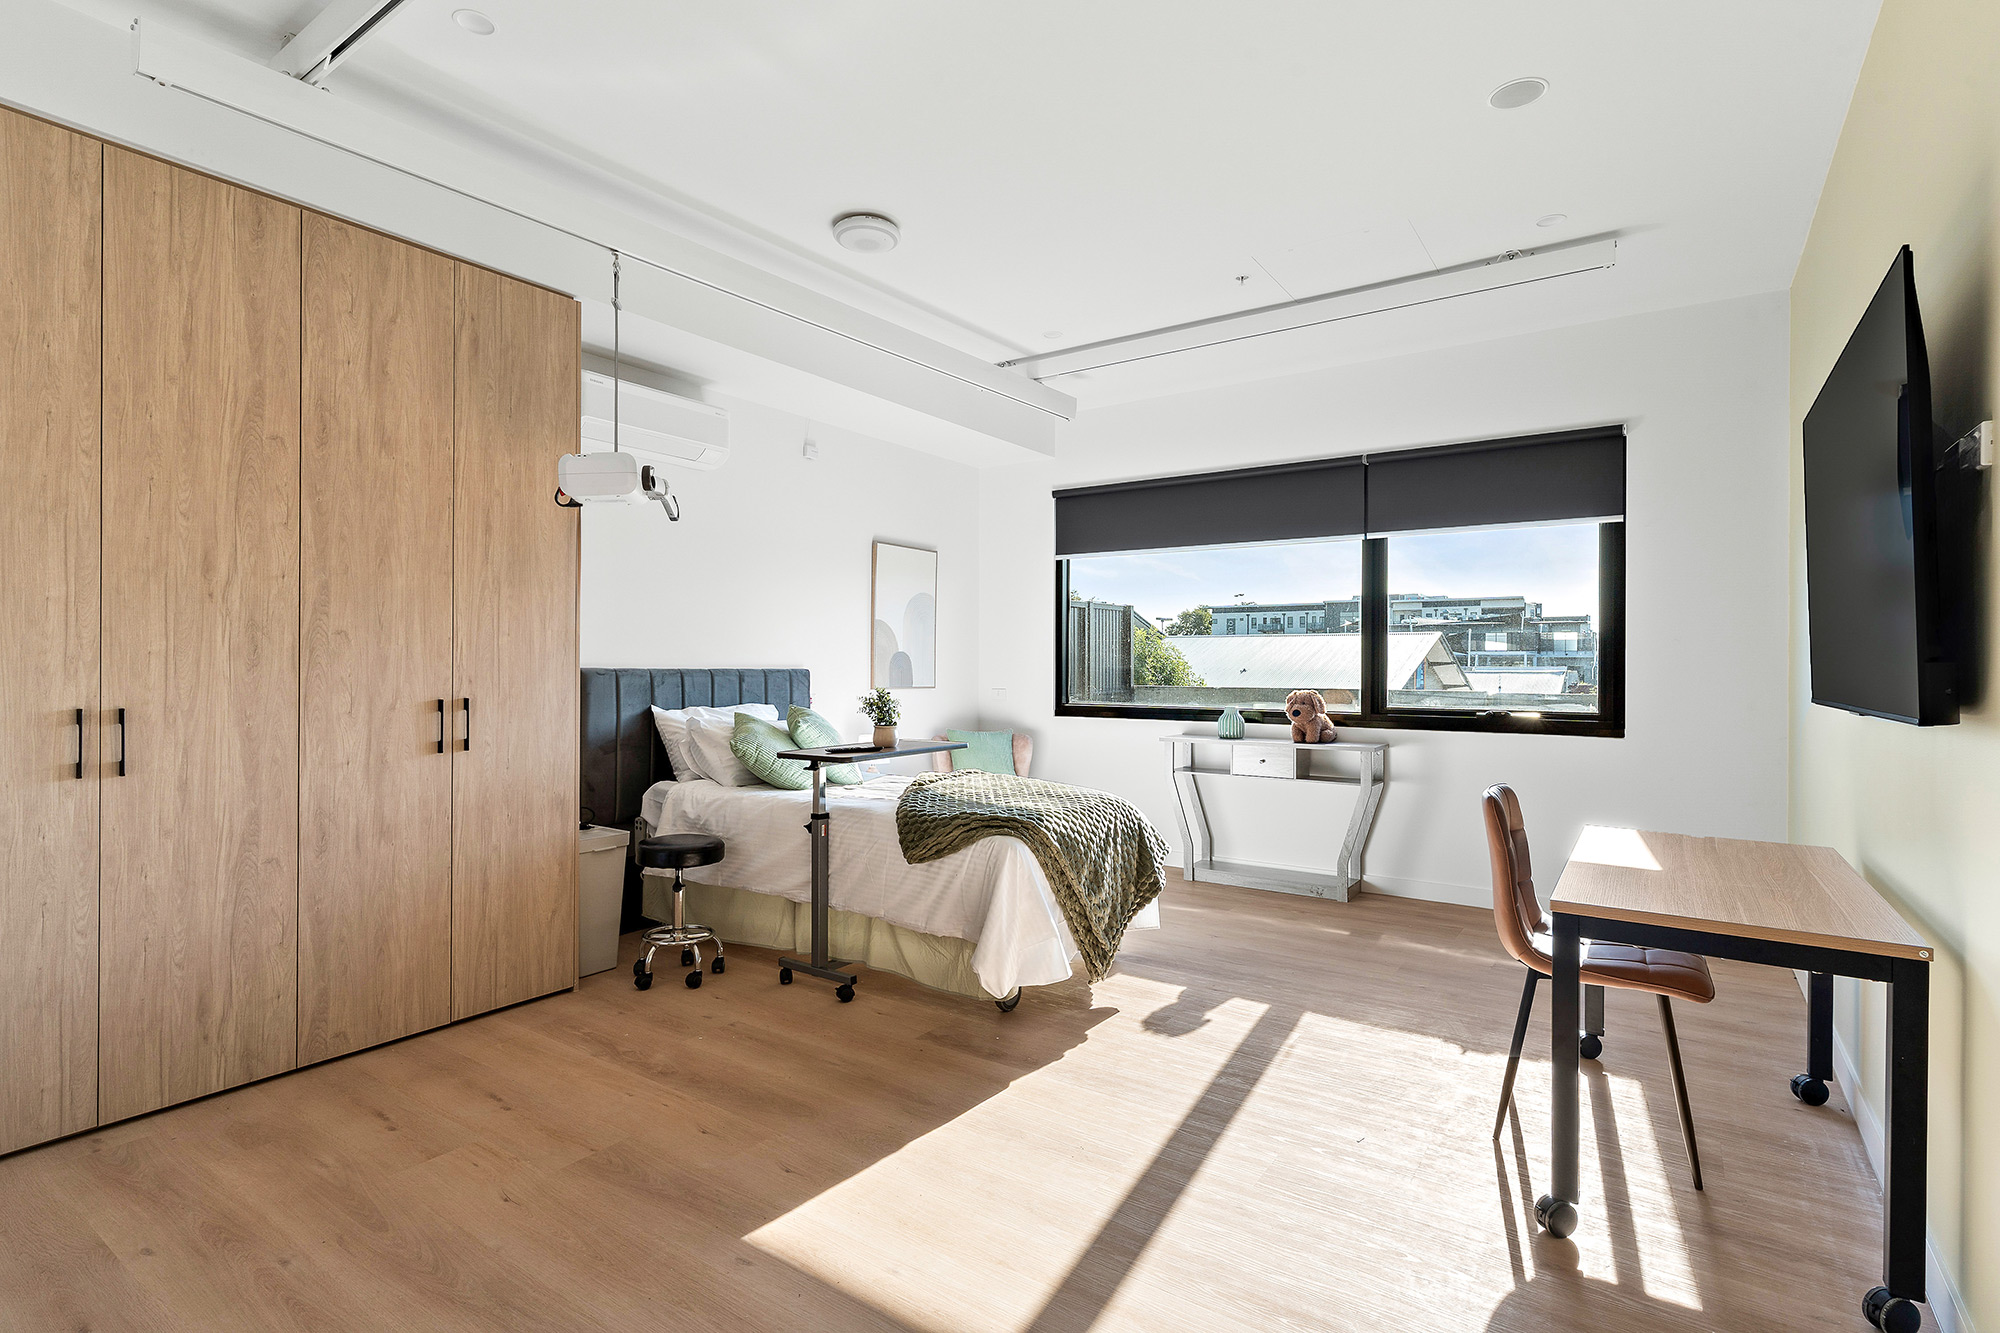
Work we take on

Wing and room refurbishments, staged by wing so occupancy holds
Extensions and new wings, including modular construction
Commercial kitchen and laundry upgrades
Bathroom and ensuite conversions to full accessibility
Fire and NCC upgrade works
Reception, dining and communal area refits

Staging

Works are broken into zones sized to your vacancy pattern. We agree the sequence with the facility manager and the DON before the contract is signed, not after.

Infection control

Sealed hoardings with negative pressure where required, separate trade access, daily clean-down, and works scheduled around meal and medication rounds. Our crews have worked around residents with dementia and understand what noise and unfamiliar faces do to a wing.

Communication

One site manager, a weekly written update to the facility and a direct line for the nurse in charge. Families ask staff what is going on; we make sure staff can answer.

How a job runs

01
Site walk.
We meet at the space, walk the clinical workflow with you and agree a budget band. No charge.
02
Design.
In-house drawings with AS 1428.1 access, AS/NZS 3003 electrical and NCC Class 9a or 9b requirements resolved before pricing. We can also work with your design team.
03
Approvals.
Building permit, landlord consent and any planning matters managed by us.
04
Construction.
Staged around your trading hours or your occupancy pattern.
05
Handover.
Certificates, as-built drawings, defects period, one point of contact.

Book a site walk

An hour at the space. We look at the workflow and the budget band and tell you if it is a job for us.